
Property Details - Reference 499130

3 bed house in Palacefields
IVEAGH CLOSE, PALACEFIELDS, RUNCORN, WA7 2RDCost summary
£134.69
Weekly (52 weeks)
Overview
Advert Type:
CBL Property.
Landlord:
Riverside Halton.
Closing date:
31/05/2026.
Added:
26/05/2026.



Property Details
Address:
IVEAGH CLOSE, PALACEFIELDS, RUNCORN, WA7 2RD.
Property Type:
House.
Bedrooms:
3.
Property sub-type :
Mid Terrace.
Facilities
Garden type :
Check on viewing.
Heating type :
Check on viewing.
Bathroom facilities :
Check bathroom on viewing.
Parking facilities :
Residents parking scheme.
Double glazing :
Yes.
Number of living rooms:
1.
Eligibility requirements
Minimum bed need :
3.
Maximum bed need :
3.
Allowed household types :
Any household .
Only for band(s) :
All Bands.
Property age :
Over 10 years old.
Minimum age of main or joint applicant :
16.
Costs
Rent :
£124.32.
Service charge :
£10.37.
Frequency :
Weekly (52 weeks).
Council tax band :
A.
Total cost :
£134.69.
Other Details
Marketing information:
Riverside are happy to offer this three-bedroom property located on Palacefields, Runcorn.
There are two double bedrooms and one single room meaning this is a 5 bedspace house.
The property has its own garden and access to a communal car park. The property is close to local amenities and transport links.
Applicants must meet the eligibility criteria and complete a pre-tenancy application and affordability assessment.
We will require at least one weeks rent in advance of your new tenancy starting - This applies to all applicants whether working or unemployed.
To progress with any application you must provide suitable references and complete a successful affordability assessment and pre tenancy checks.
All applicants must provide ID at point of pre tenancy checks. We are unable to proceed with your application if ID is missing..
Contact details :
RIVERSIDE 0345 111 0000.
Media
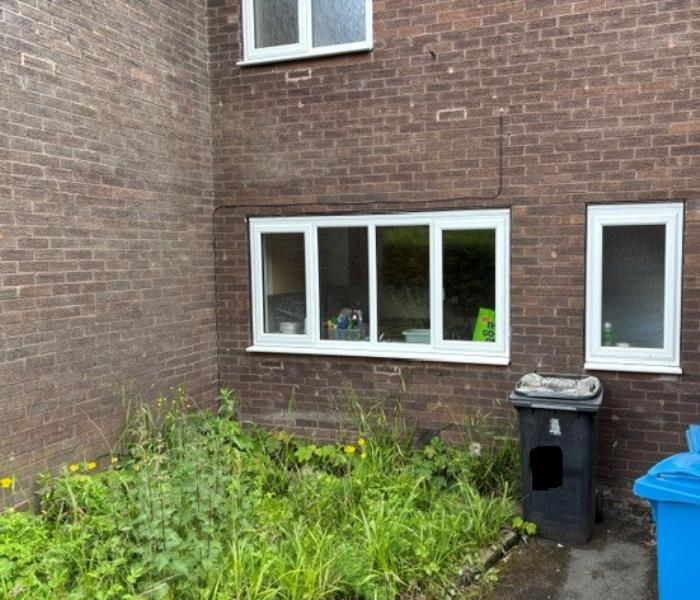
Front view
Item 1 of 1
Local area
Palacefields
Visit the links below to find out more about the local area.Map
Below is a map showing this property's location. You can find more information about this property in the 'Overview' tab. Skip past the mapMap references should be used as a guide only and do not indicate the precise location of the property
Contains Ordnance Survey data © Crown copyright and database right 2015.